
Sunroom Additions
Three-season and four-season sunrooms built on a proper foundation, not a floating deck. Insulated glass, thermal framing, and real HVAC connections if you want year-round use.
Eau Claire, WI · Trusted Home Improvement Since 1993
Expand your home without moving. Midwest Home Improvements builds room additions, sunrooms, and more. 33 years of experience. Call for a free estimate.
BBB Accredited · Licensed & Insured · Free Estimates
Or call directly: (715) 894-1120
Midwest Home Improvements
A home addition is exactly what it sounds like: new living space added to your existing structure. That can mean a sunroom, a bedroom, a family room, a garage, or a full second story. Whatever the scope, the work has to tie into your existing foundation, framing, roofing, and electrical systems seamlessly or you'll be dealing with problems for years. We've been building additions across the region since 1993, and we know where the shortcuts are because we've seen other crews take them. Call (715) 894-1120 before you hire anyone else.
What drives the cost of a home addition is scope, not square footage alone. Foundation type, load-bearing wall modifications, roofline integration, finish level, and whether the space needs plumbing or HVAC all shift the number significantly. A modest bump-out might run $15,000 to $30,000. A full room addition with foundation, framing, insulation, windows, drywall, and finished flooring can run $50,000 to $150,000 or more depending on size and materials. We don't pad quotes with mystery line items, and we'll tell you straight up what the job actually involves before any work begins. Every job is different -- contact Midwest Home Improvements for an accurate estimate.
Free, no-pressure estimates — talk to a real person today.
Most homeowners think of an addition as framing and drywall. The part nobody sees is what determines whether it lasts. The new structure has to share a roofline with the existing home, which means flashing, underlayment, and shingle matching done properly -- not just nailed down and hoped for. Exterior walls need to tie into the existing foundation or a new one, depending on span. Insulation values have to match or exceed the rest of the house or you'll feel it every January. We handle the full scope in-house as your Eau Claire general contractor, so one crew owns framing, roofline, and finish. No hand-off to a separate framing crew, no surprises when the permit inspector shows up.

Three-season and four-season sunrooms built on a proper foundation, not a floating deck. Insulated glass, thermal framing, and real HVAC connections if you want year-round use.
Full structural additions that tie into existing framing and rooflines. Finished to match the rest of your home -- flooring, trim, paint, and electrical included in the scope.
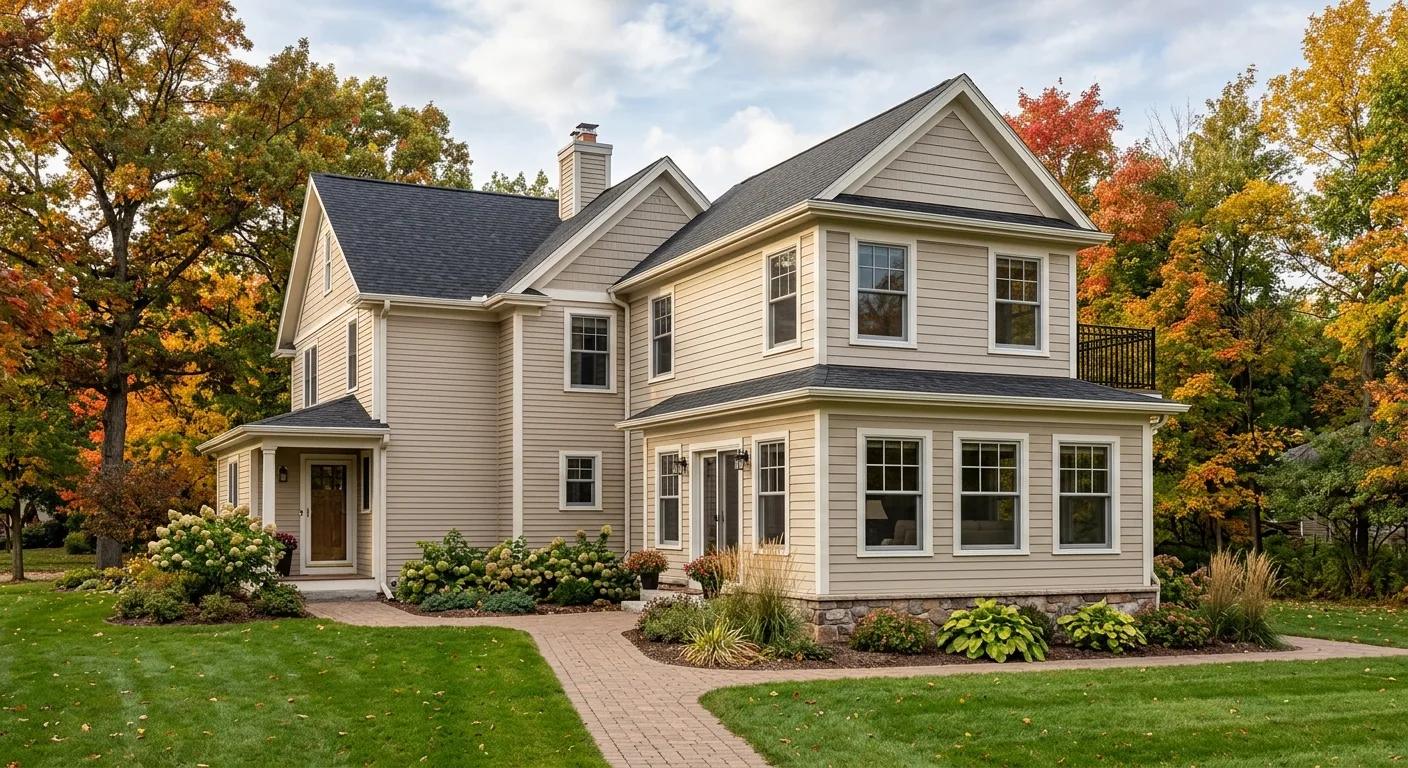
Attached garages and entry mudrooms that integrate with your home's exterior. We match siding, rooflines, and windows so the addition looks like it was always there.
Smaller footprint extensions that expand a kitchen, bathroom, or bedroom without a full addition. Good option when you need space but not a whole new room.
The most complex category. Requires full structural engineering, load-bearing assessment, and careful coordination of roofline, staircase, and existing HVAC. We're honest about scope upfront.
Here's what most contractors skip on additions: the thermal envelope. They frame the walls, blow in some batt insulation, and call it done. In Wisconsin winters, that's not enough. A properly built addition needs continuous air barrier, proper vapor management on the interior side, and insulated headers over windows and doors. We also match your existing siding on every exterior wall so the addition doesn't look like an afterthought from the street. If the roofline requires a valley, that valley gets ice-and-water shield, not just underlayment. The details that protect the structure aren't visible once the job is finished, which is exactly why they have to be done right the first time.
We start with a site visit, not a sales pitch. Stephen Bonander has been doing this for 33 years and he'll walk the property with you, look at the existing structure, and tell you what the job actually involves. From there we produce a written scope and estimate before any commitment. Permits are pulled before work starts -- not after the framing is up. Work runs on a defined schedule, and we don't leave a job half-done to go start another one. If you've had that experience with another contractor, you know how much it costs in the end. See some of our completed projects in our recent project gallery.

Every structural addition requires a building permit. Any contractor who suggests skipping it is protecting themselves, not you.
A slab foundation costs less than a crawl space or full basement, but some sites or use cases require the latter. Get clear on this before you budget.
Siding, roofing, windows, and trim need to be sourced to match your existing home. This takes lead time -- it's not an afterthought.
Where the new roof meets the old is where leaks happen if the flashing and underlayment aren't done correctly. Don't let anyone rush this step.
A new room needs heat, cooling, and outlets. Adding those after framing costs more and looks worse. Plan them into the original scope.
A full room addition from permit to punch list typically takes 8 to 16 weeks depending on size, complexity, and material lead times.
Honest advice and a clear estimate — no pressure, no obligation.
A lot of homeowners come to us thinking they need an addition when a complete home remodel would solve the problem for less money. If the square footage exists and you're just not using it well, reconfiguring the existing layout is often faster and cheaper. Additions make sense when you've genuinely run out of floor plan -- you need a bedroom that doesn't exist, a garage the property doesn't have, or a space that can't be carved from what's already there. We'll tell you honestly which situation you're in. We won't push an addition if a remodel serves you better.
Reviews
Honest work, on schedule, and no surprises.
Stephen walked the property with us before we signed anything and caught a drainage issue that would have caused problems with the new foundation. That kind of experience is exactly what you want on a project this size.
The addition looks like it was part of the original house. The siding, roofline, and windows all match. We've had guests who didn't realize it was an addition at all.
They pulled the permit before breaking ground, finished on the schedule they gave us, and the final cost matched the estimate. That's three things a lot of contractors can't manage. We'd hire them again.
Thirty-three years in this business means we've seen what goes wrong and how to avoid it. Call (715) 894-1120 to talk through your project and schedule a site visit.
Request a free estimate
Tell us about your project — we'll be in touch within one business day.
Good to Know